Get $3,698 Cash Back
434499 4TH LINE, Amaranth — listed at $1,479,000. Earn buyer cashback at closing. No catches, just more money in your pocket.
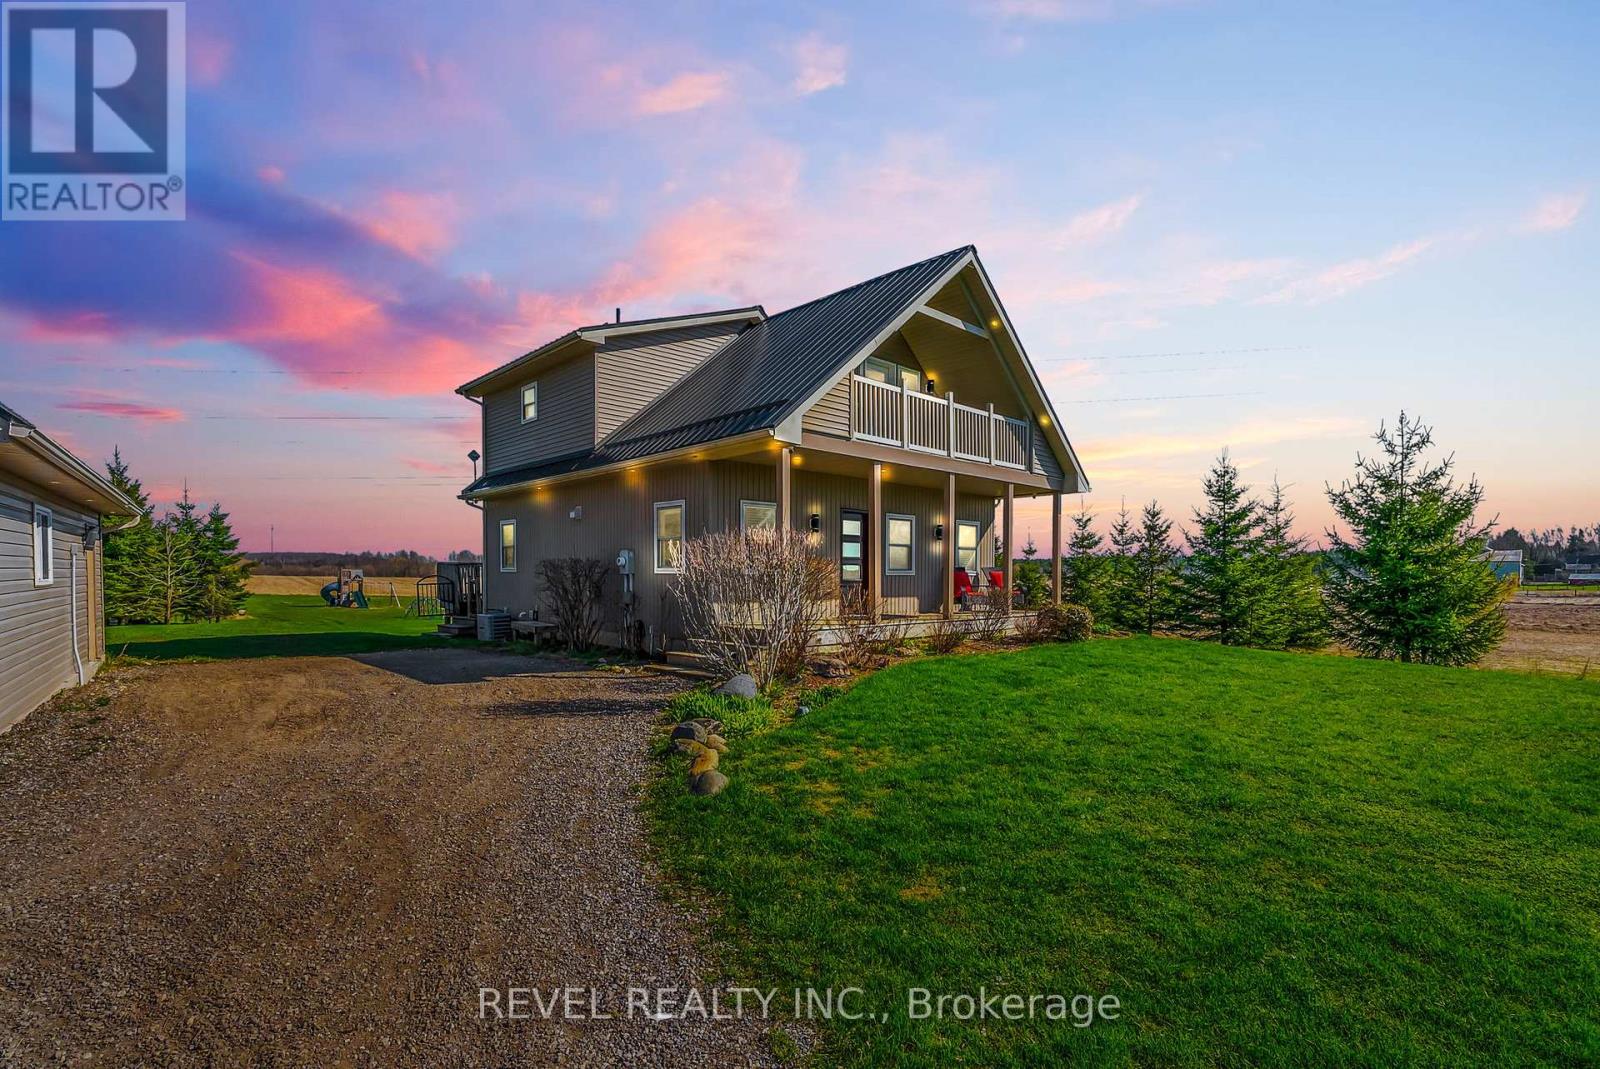
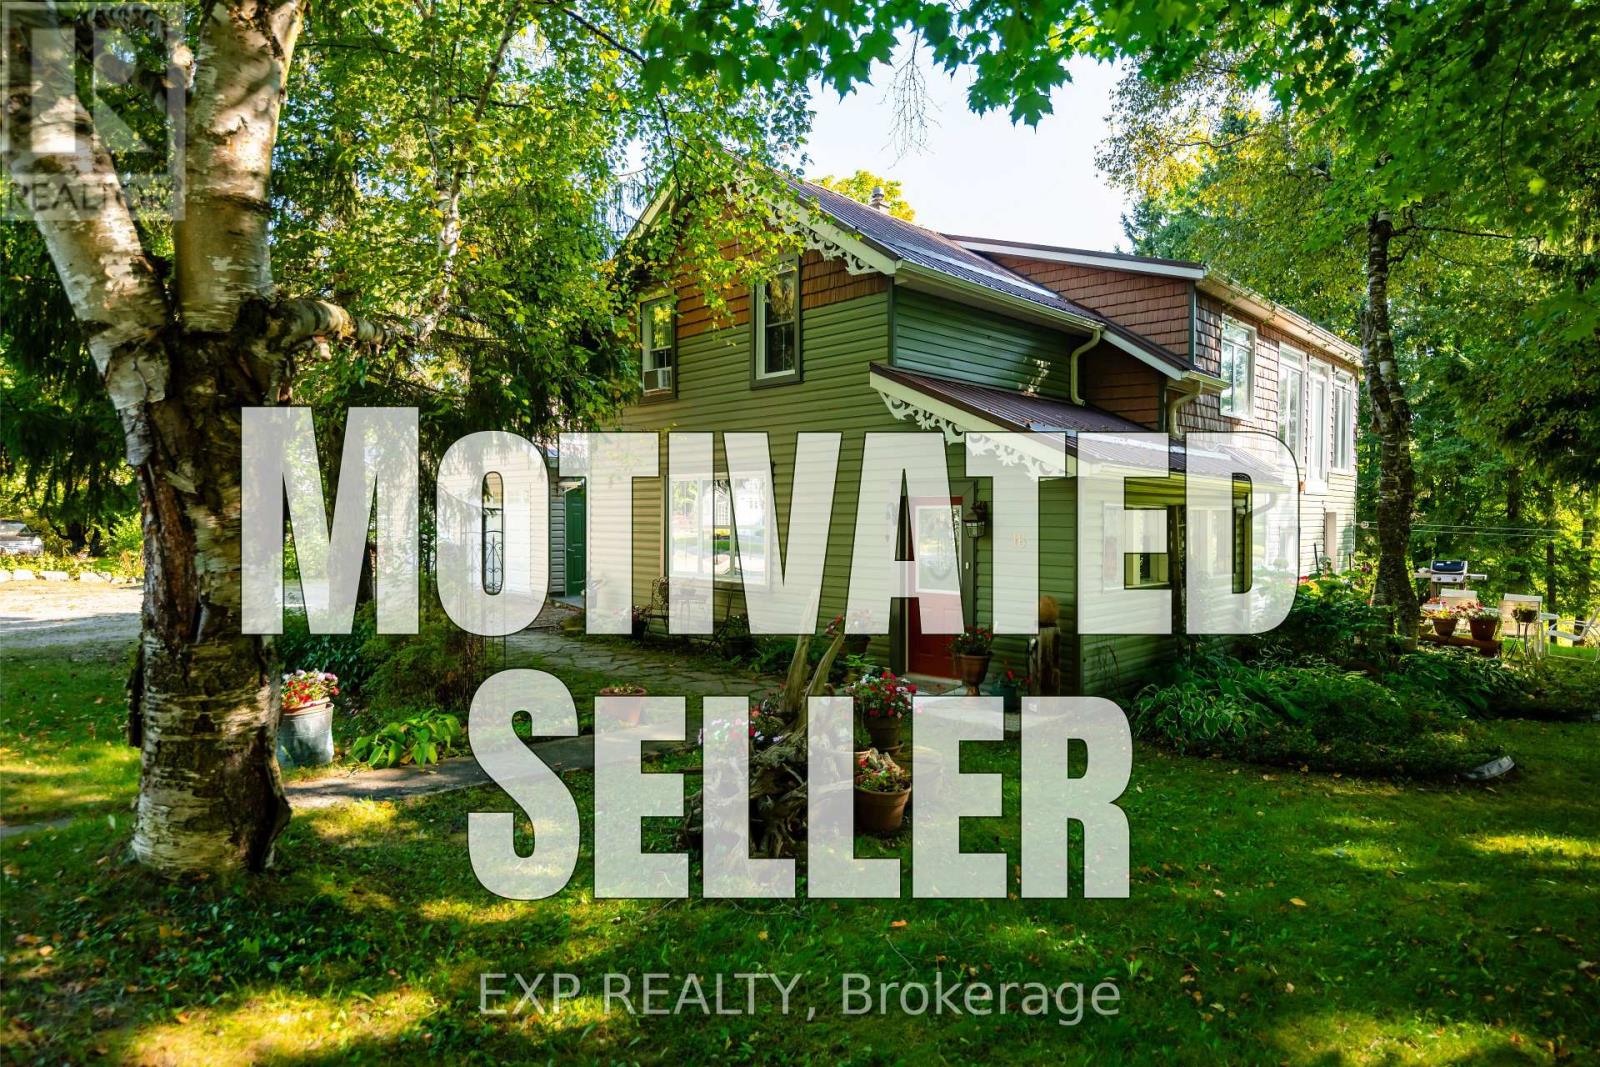
This Isn't a House. It's a Compound.Five acres of open Dufferin County countryside. Nearly 6,300 square feet of meticulously updated living space. Eight bedrooms. Five bathrooms. A pond. A gazebo. A tennis court. A detached two-car garage with room for ten more in the drive.This bungaloft on 4th Line in Amaranth isn't asking you to compromise. It's asking you to show up with everyone you love.The main floor sets the tone - a great room that genuinely earns the name, a proper dining room, a sitting room, and a primary bedroom retreat that never asks you to climb a stair. The upper loft delivers a private fifth bedroom spanning over 700 square feet. And downstairs? The basement parents dream about - a massive games and rec room, a dedicated TV and theatre space, and three more bedrooms that give the kids a world entirely their own. All 2,900 finished square feet of it, with professional epoxy and laminate flooring done in 2023.Outside, the flat open land stretches in every direction. Summer evenings belong to the pond. The gazebo catches the last light beautifully. The tennis court doubles as a basketball court and in winter, a hockey setup the neighbourhood will talk about.The heavy lifting is already done. New roof on house, shop, and gazebo. Fresh paint throughout (2024). New light fixtures (2025). Upgraded septic (2020). Owned water softener, iron remover, and purifier, all 2021. New sump pumps (2024).This is the property your family will talk about for the rest of their lives (id:60164)
| Room | Level | Dimensions |
|---|---|---|
| Kitchen | Main level | 3.85 x 3.15 meters |
| Recreational, Games room | Lower level | 8.3 x 6.05 meters |
| Great room | Main level | 5.67 x 4.61 meters |
| Media | Lower level | 5.96 x 5.75 meters |
| Bedroom | Lower level | 4.2 x 3.32 meters |
| Bedroom | Lower level | 4.2 x 3.32 meters |
| Bedroom | Lower level | 4.2 x 3.32 meters |
| Dining room | Main level | 4.44 x 3.52 meters |
| Sitting room | Main level | 4.13 x 3.52 meters |
| Foyer | Main level | 3.52 x 2.25 meters |
| Primary Bedroom | Main level | 5.08 x 4.28 meters |
| Bedroom 2 | Main level | 3.42 x 3.3 meters |
| Bedroom 3 | Main level | 3.68 x 3.52 meters |
| Bedroom 4 | Main level | 3.68 x 3.52 meters |
| Bedroom 5 | Upper Level | 7.06 x 4.64 meters |
What's the parking situation?+
This property includes 12 spaces — Detached Garage, Garage.
What are the ongoing costs beyond the mortgage?+
Budget for annual property taxes of $8,107, heating is forced air, propane. Always verify the latest figures with your agent before making an offer — these change yearly.
Is there air conditioning?+
Yes — central air conditioning cooling is in place.
Does it have a basement, and is it finished?+
Yes — Finished, N/A. A finished basement adds meaningful living space beyond the listed square footage.
What makes this a luxury property?+
At $1,479,000, standout features include 5 bathrooms. In this price range, expect higher-end finishes — verify during a showing.
Is 434499 4TH LINE a good fit for a growing family?+
With 8 bedrooms and 5 bathrooms, there's room for kids plus a guest room or home office. The 1.5-storey layout keeps living and sleeping areas separated.
Ask About This Property
Nearby Places
Searching nearby places…
Similar listings









 For Sale30 days32
 For Sale35 days24
 For Sale42 days50
 For Sale6 days37

The listing data above is provided under copyright by the Canadian Real Estate Association. While the information is considered reliable, its accuracy is not guaranteed by the Canadian Real Estate Association or getsetsold.ca. Neither getsetsold.ca nor its affiliates make any representations or warranties, express or implied, regarding the accuracy or completeness of the information presented here.